Modular buildings · Australia-wide supply
More space.
Made practical.
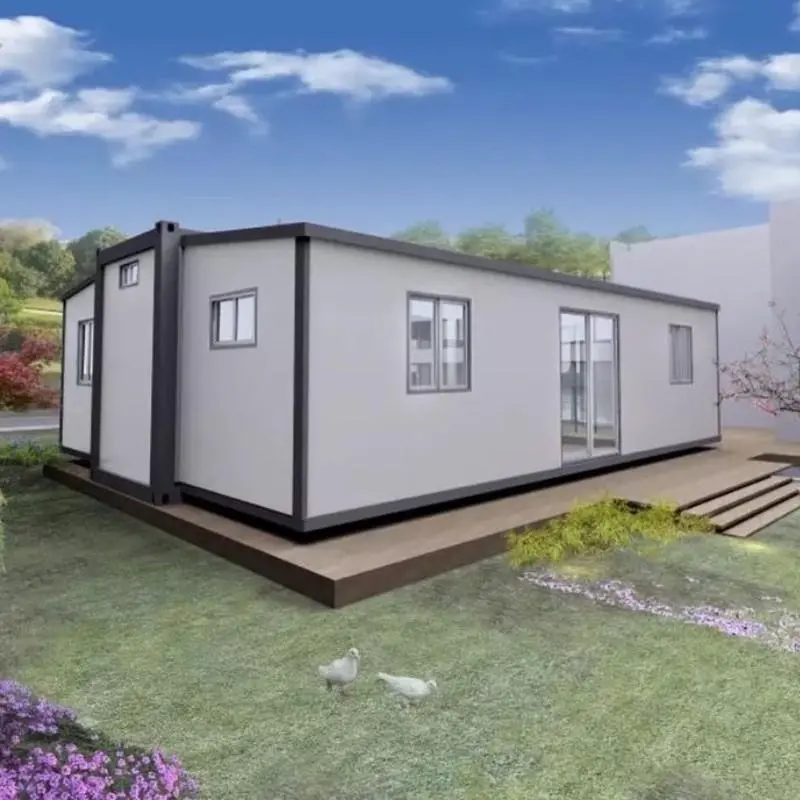
Flat-pack, folding and expandable buildings sourced directly from overseas manufacturers and specified for Australian homes, projects, worksites and accommodation.
Flexible layoutsEfficient transportBuilder-led delivery
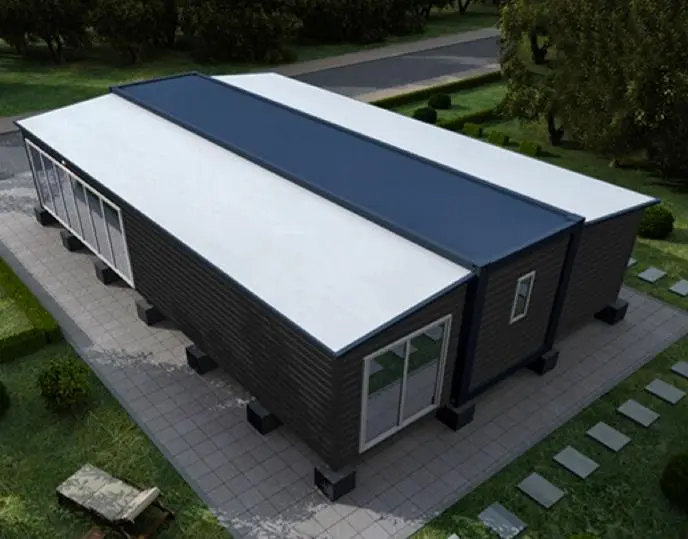
FEATURED RANGEExpandable buildings20 ft & 40 ft options
01 — THE RANGE
Buildings that arrive ready to become something.
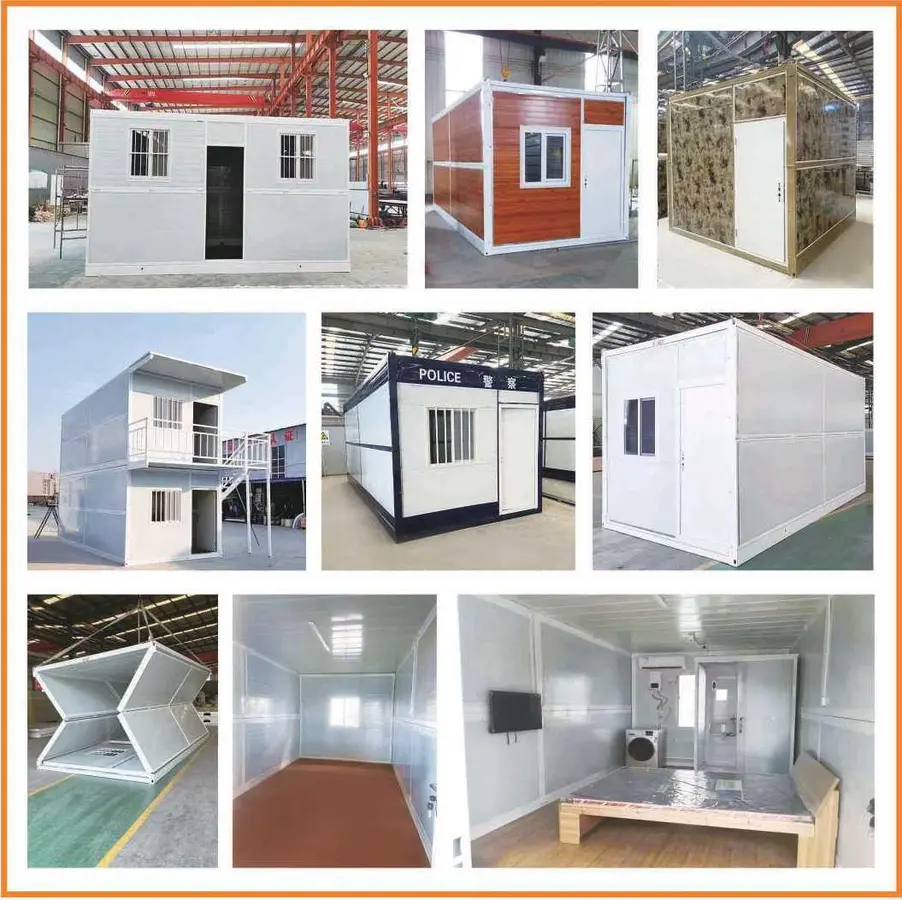
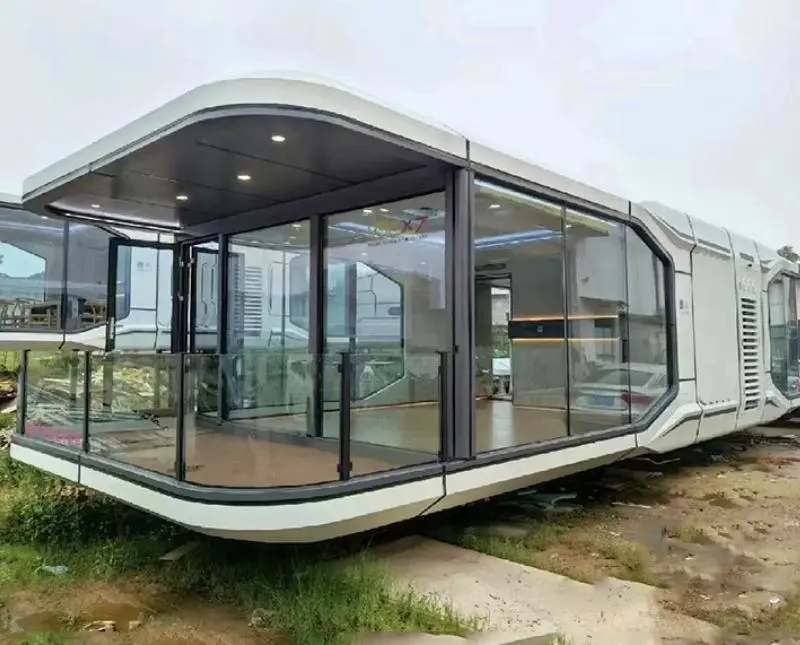
Direct international sourcing can reduce unnecessary middleman costs. We help customers select a building format that suits the intended use, site and delivery route, then coordinate the specifications needed before an order is placed.
02 — FLOOR PLANS & LAYOUTS
Find your fit.
See the space inside.
Compare bedroom positions, living areas and workspaces. Select any plan to view it at a larger size.
Expandable homes
20 ft, 30 ft and 40 ft layouts
1 bedroom · 1 bathroom · Open living
20 ft · One-bedroom home
A separate bedroom alongside an open kitchen, dining and living area, with the bathroom at the rear.
Catalogue layout: 5.9 × 6.3 m. Final factory dimensions and inclusions confirmed with your quote.
2 bedrooms · 1 bathroom · Open living
30 ft · Two-bedroom home
Two bedrooms along one side, with a shared kitchen, dining and lounge area on the other.
Supplier drawing: 9.0 × 6.24 m. The specification sheet states 6.28 m width; final dimensions require confirmation.
3 bedrooms · 1 bathroom · Open living
40 ft · Three-bedroom home
Three separate bedrooms with a central living and dining space and a kitchen beside the bathroom.
Catalogue drawing: 11.8 × 6.3 m. Layout-specific quote required.
6 bedrooms · 1 bathroom · Shared living
40 ft · Six-bedroom layout
A compact multi-room arrangement with shared kitchen and living space. Suitability for the intended occupancy requires project-specific review.
Catalogue drawing: 11.8 × 6.3 m. Layout-specific quote required.
Prices below are starting guides for each size, not fixed prices for every layout pictured. Different bedroom configurations require a layout-specific quote. The 40 ft catalogue specification and drawings show different widths; confirm the final factory drawing before ordering.
Offices & flat-pack layouts
Workspace, accommodation and shared amenities concepts
Workstations · Separate meeting room
Expandable office
An open workstation area beside an enclosed meeting room. Furniture is shown to illustrate how the space can be used.
Office concept shown in the catalogue’s 20 ft section; dimensions and fit-out to be confirmed.
Studio & partitioned layout concepts
Flat-pack accommodation
Two catalogue examples show sleeping, bathroom and living arrangements for flat-pack accommodation.
Concept layouts; module quantity, overall dimensions and inclusions quoted individually.
Multiple cubicles · Shared wash area
Flat-pack amenities block
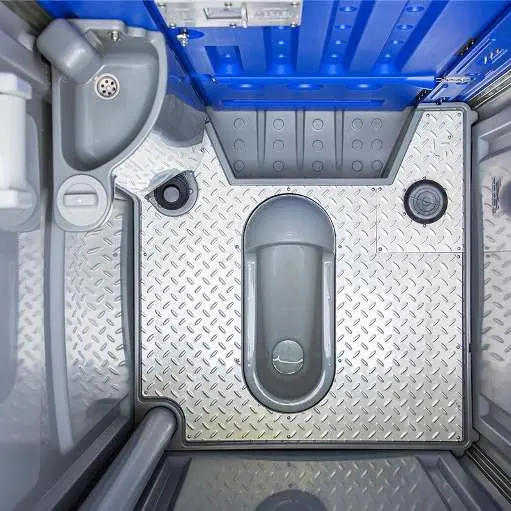
A larger flat-pack washroom arrangement for projects needing multiple amenities. This is separate from the single portable toilet range.
Catalogue concept; final fixture selection, layout and dimensions to be confirmed.
Space capsule layouts
Match the exterior to the internal layout · Price on enquiry
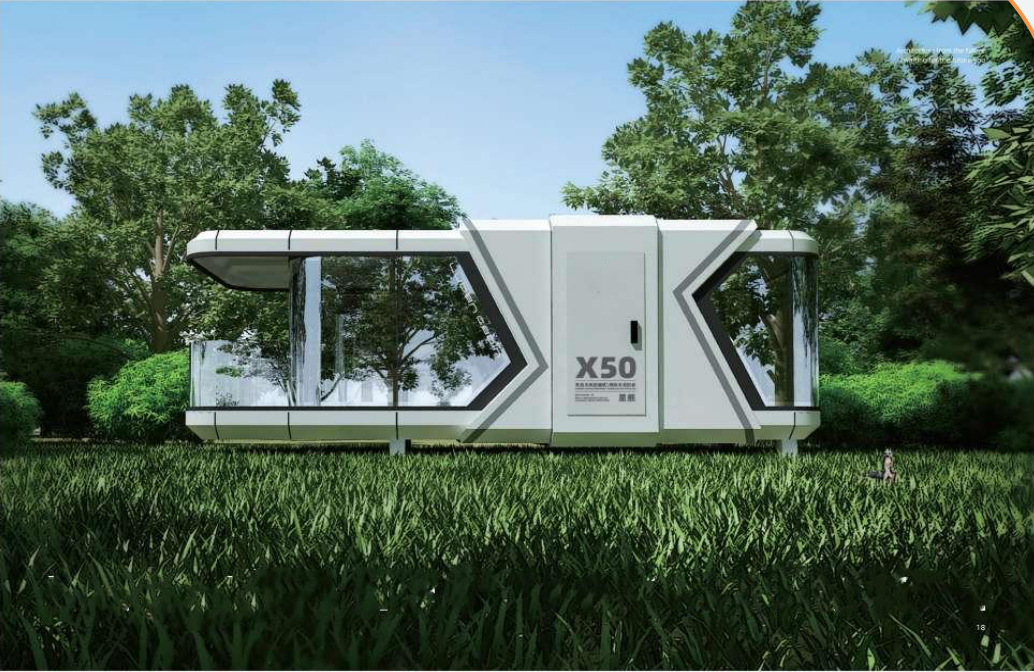
Sleeping area · Bathroom · Front deck
Starship X50
A compact sleeping space with bathroom facilities at the rear and a sheltered outdoor seating area.
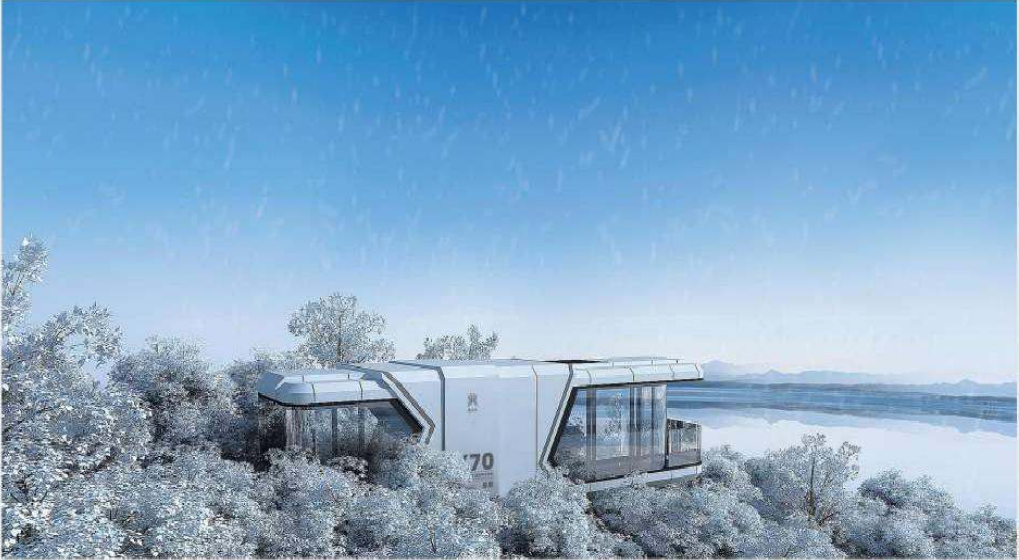
Sleeping area · Bathroom · Lounge · Deck
Starship X70
An elongated layout with sleeping and lounge areas on either side of the bathroom facilities.
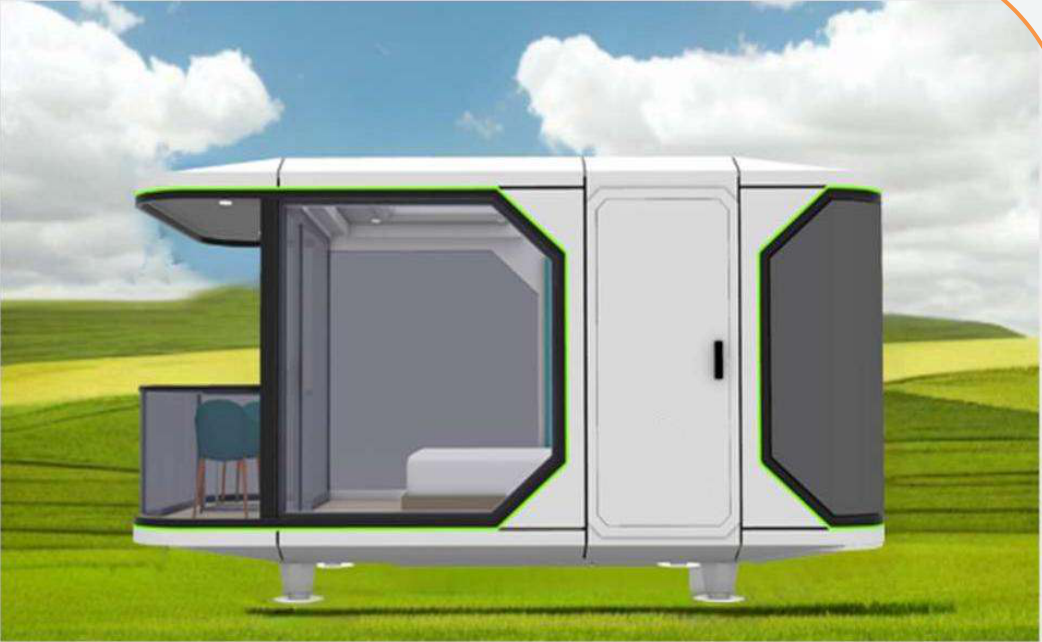
Sleeping area · Bathroom · Front deck
Luban K30
A short-format capsule with a central sleeping area, rear bathroom facilities and front seating deck.
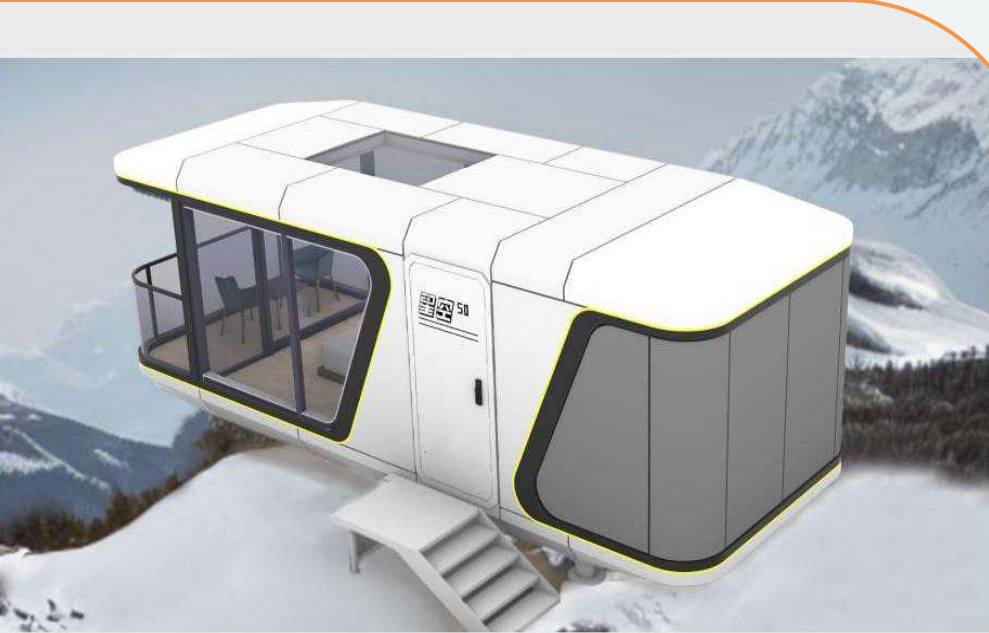
Sleeping area · Bathroom · Front deck
Luban K50
A longer open sleeping area between the glazed front deck and rear bathroom facilities.
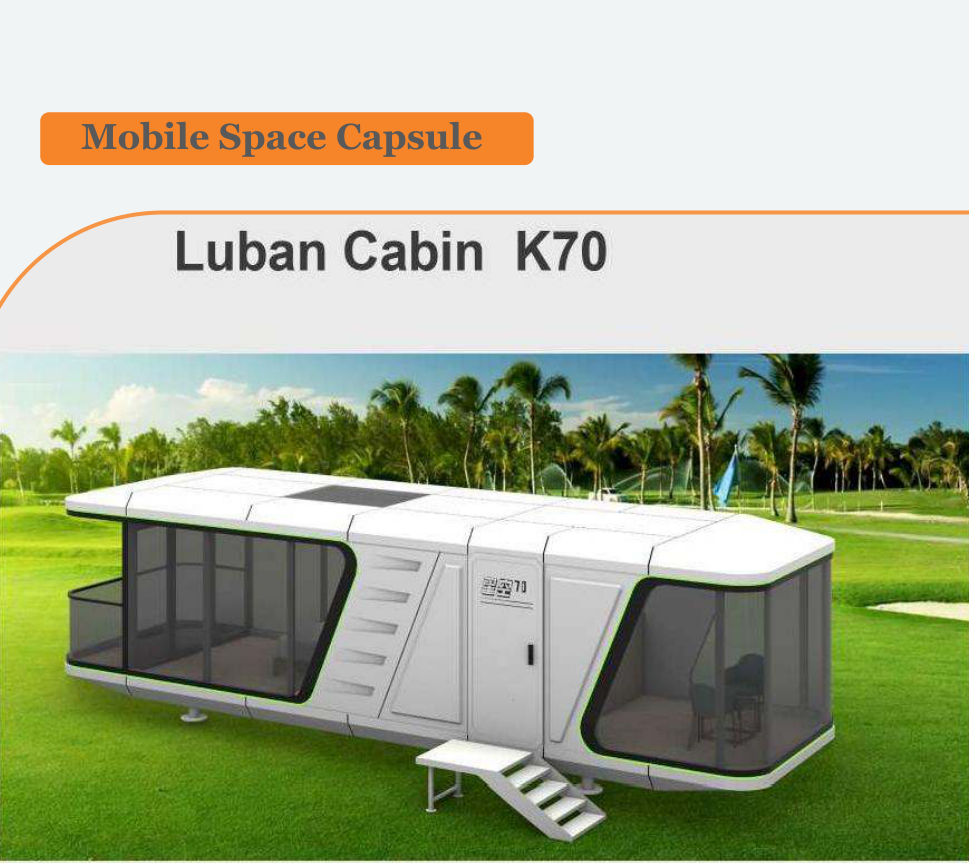
Sleeping area · Bathroom · Lounge · Deck
Luban K70
Sleeping and lounge zones with centrally positioned bathroom facilities and a front deck.
Drawings and renders are supplier catalogue references, not approved construction plans. Furniture, decks, fittings and appliances shown are illustrative unless included in your written quote. Availability, dimensions, room sizes, engineering and suitability for your site and intended use must be confirmed before ordering.
03 — EXPANDABLE HOME PRICING
Clear starting prices.
More choice included.
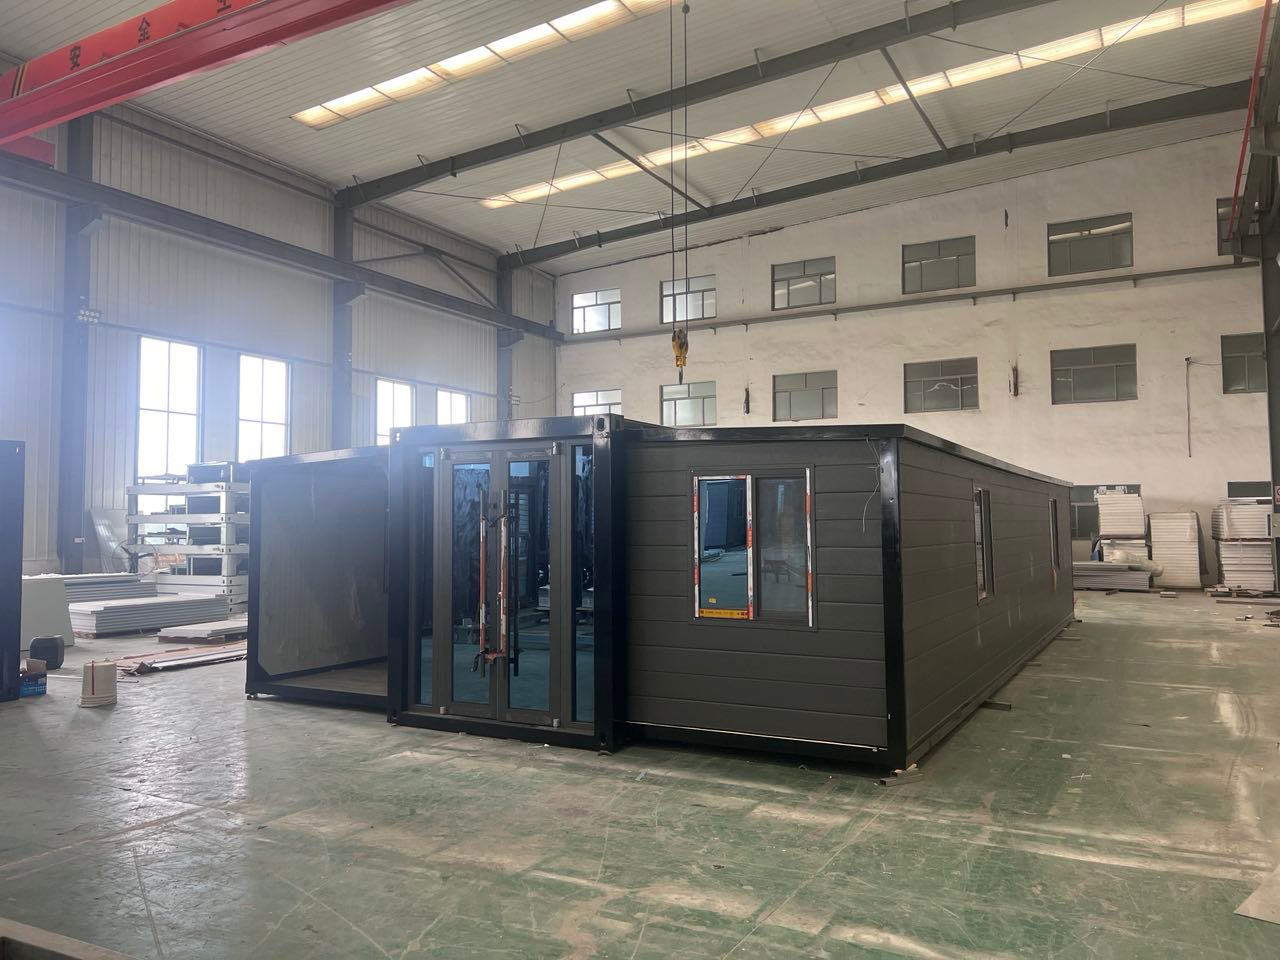
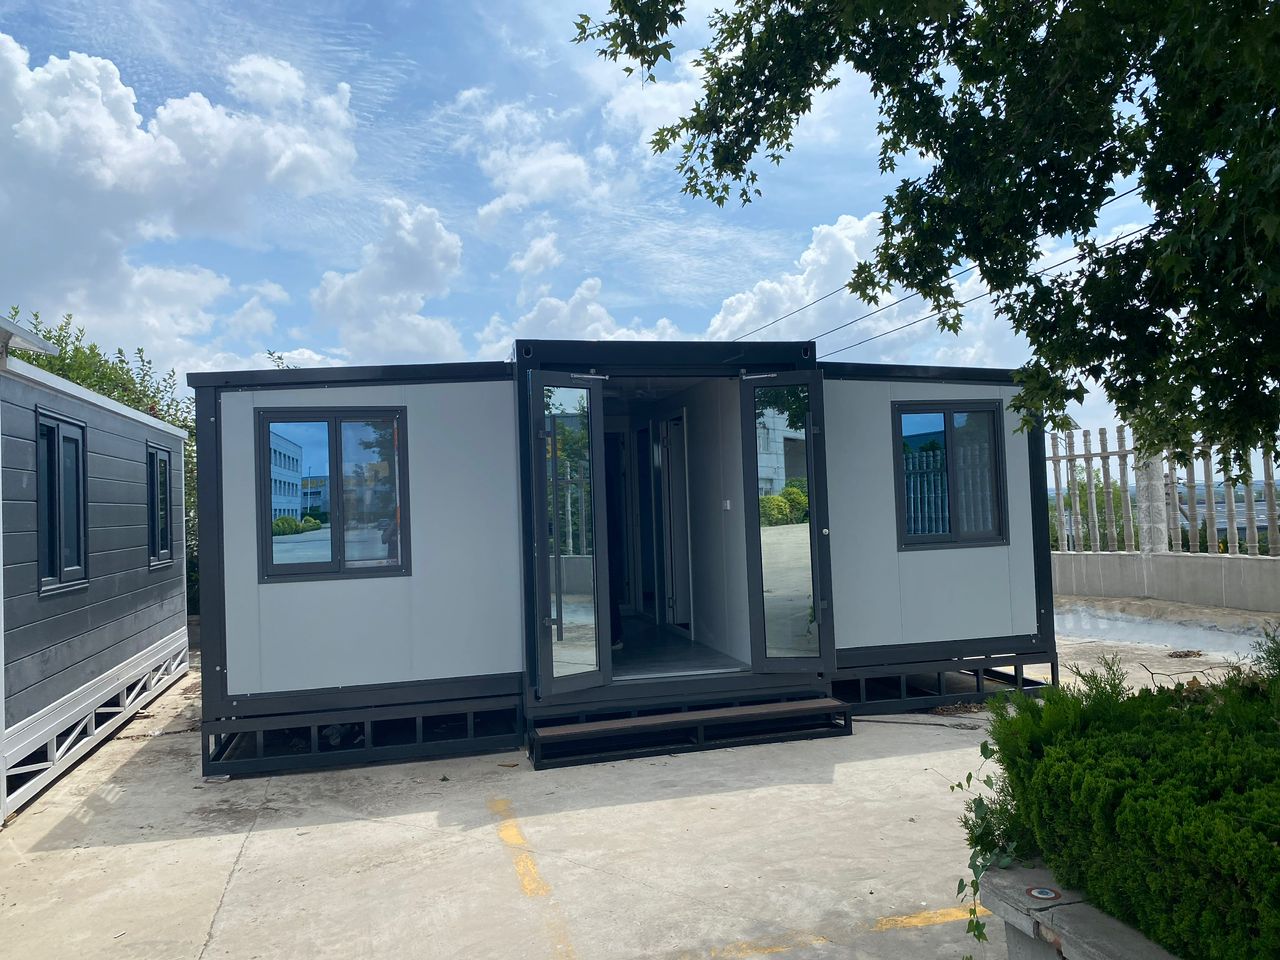
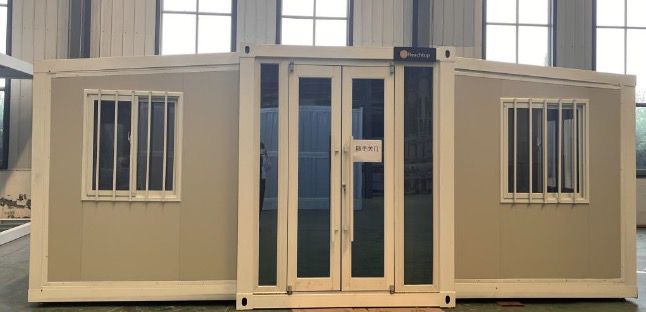
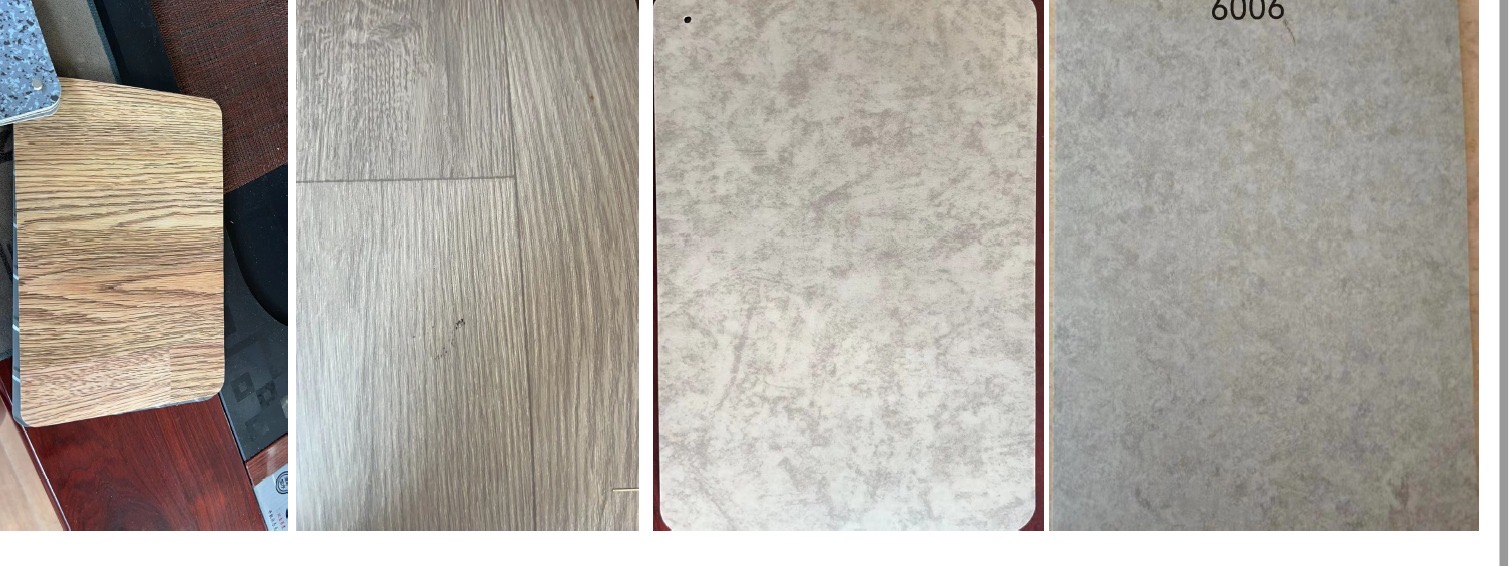
Choose a 50 mm or 75 mm insulated wall system. Available exterior, frame, window and flooring colours are included at no additional charge.
Size50 mm walls75 mm walls
Indicative supply-only prices. Delivery, installation, foundations, site works, service connections, engineering and approvals are quoted separately. Final price depends on layout, inclusions and delivery location.
04 — COLOUR OPTIONS
Choose your finish.
Same price.
Every colour combination shown below is available without an upgrade charge.
DIRECT INTERNATIONAL SOURCING
AUSTRALIA-WIDE DELIVERY
REMOTE INSTALLATION AVAILABLE
PROJECT-SPECIFIC QUOTING
05 — FROM IDEA TO SITE
A clearer way to source a modular building.
Tell us the use
Home, office, worker accommodation, tourism pod, amenities or another project purpose.
Confirm the site
Location, access, services, wind region, proposed placement and local approval requirements.
Select & specify
Choose the format, dimensions, layout, finishes and inclusions before an order is placed.
Deliver & install
Freight, foundations, assembly and licensed trades can be scoped around the project.
06 — TENNANT CREEK, NT
Delivered beyond the cities.
Installed on site.
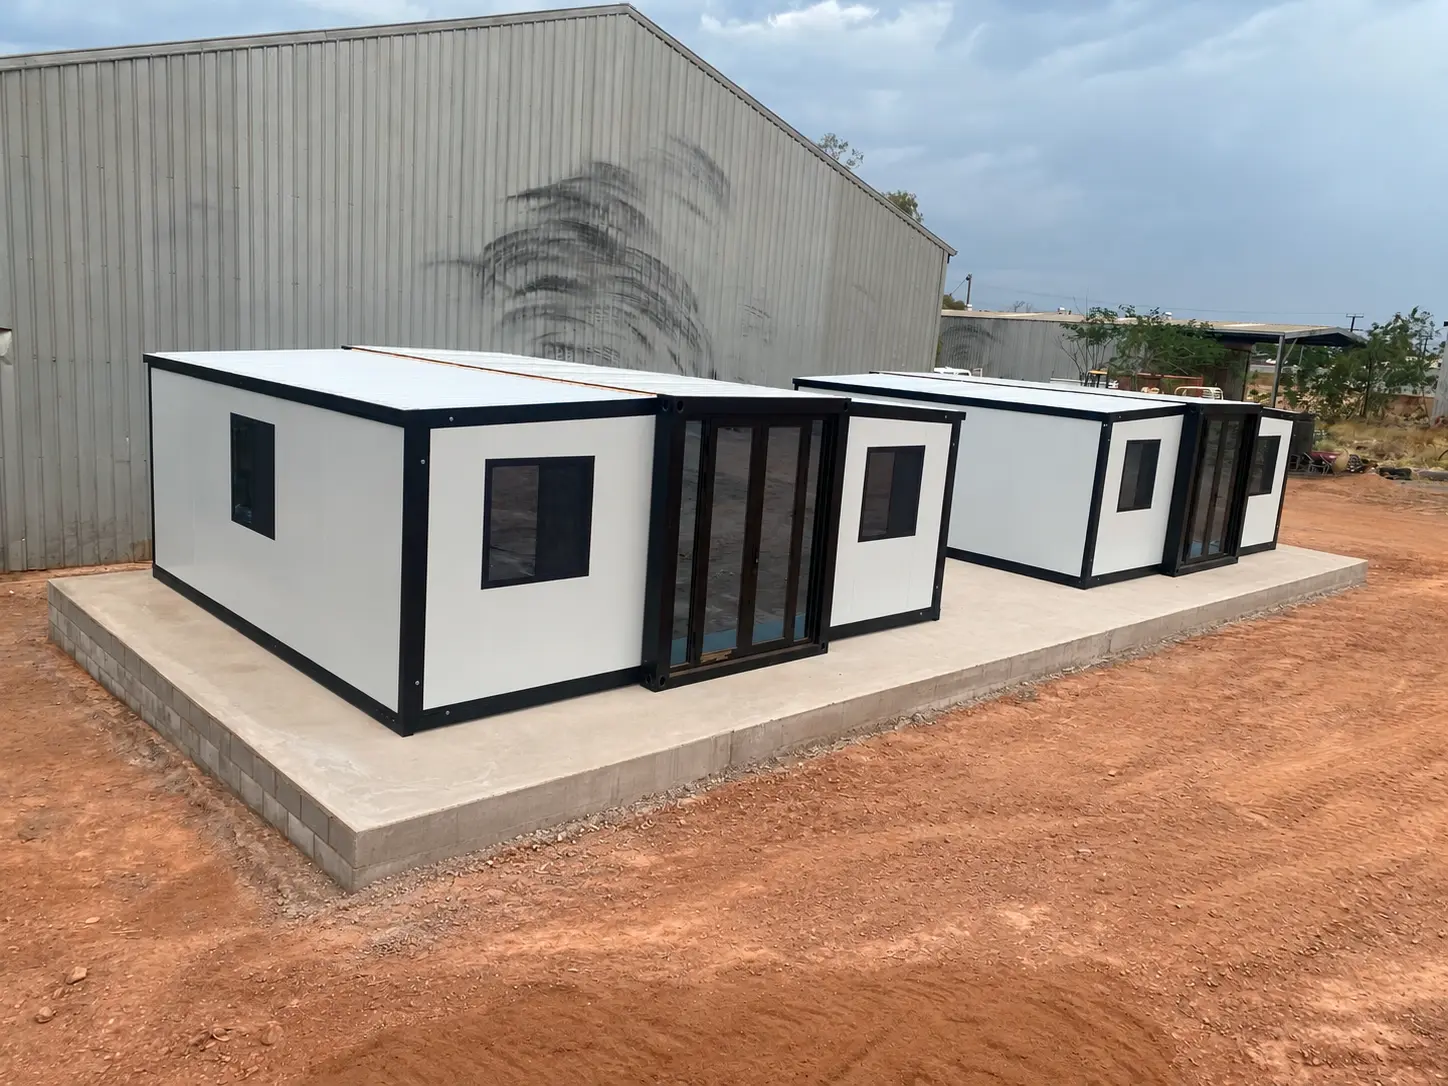
These expandable buildings were supplied, delivered and installed in Tennant Creek, Northern Territory. The project shows how compact transportable units can be unfolded, assembled and fitted out on a prepared concrete platform at a remote Australian location.
Remote NT deliveryOn-site unfolding & assemblyInstallation coordination
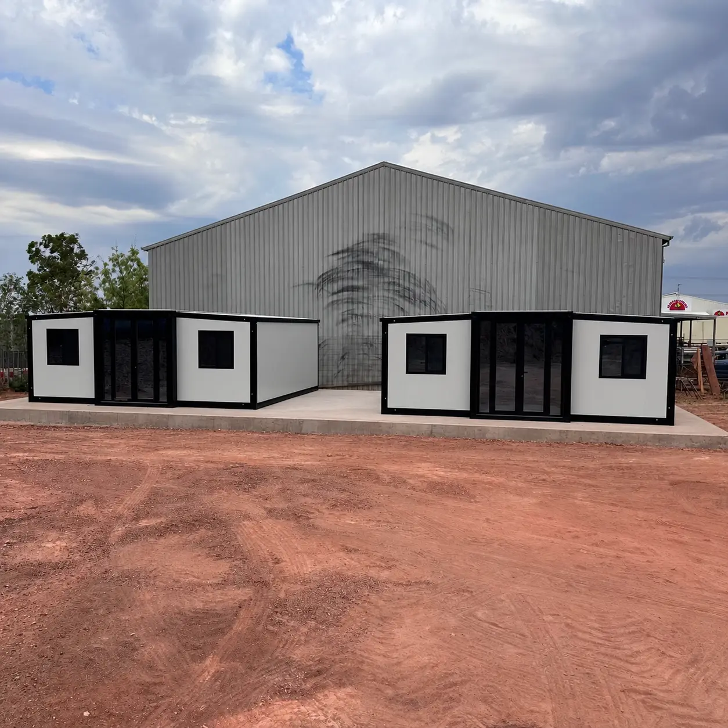
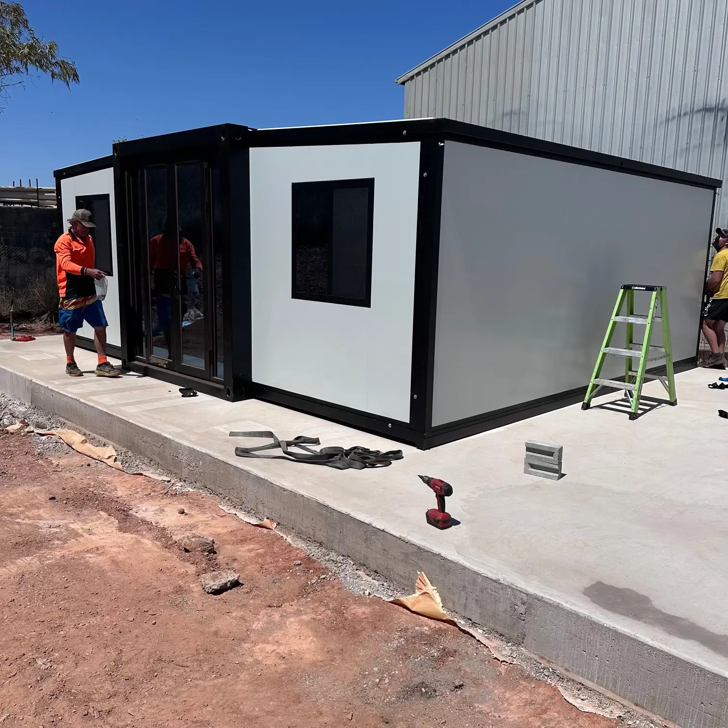
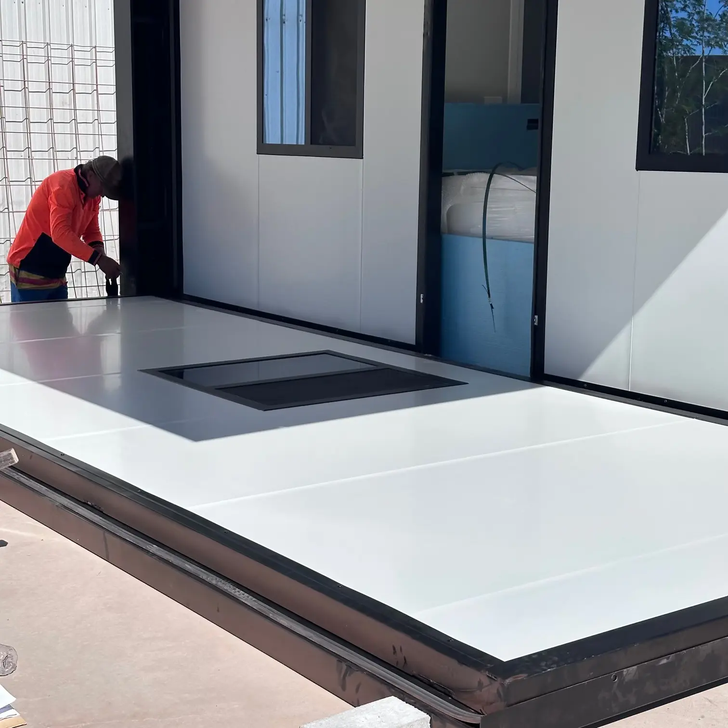
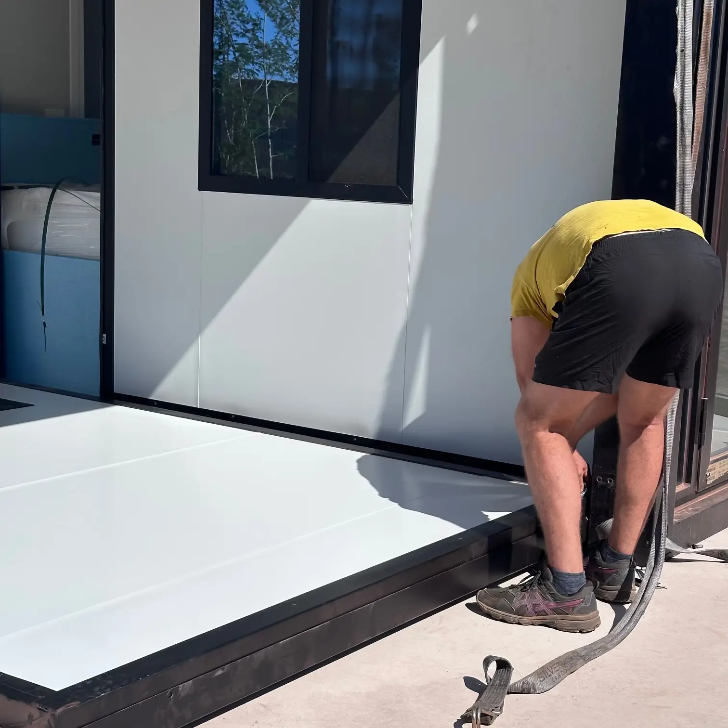
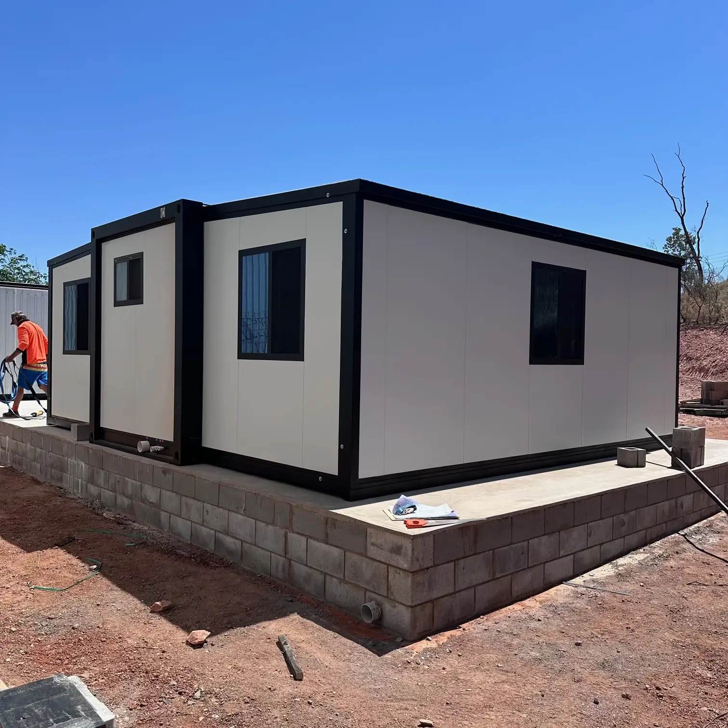
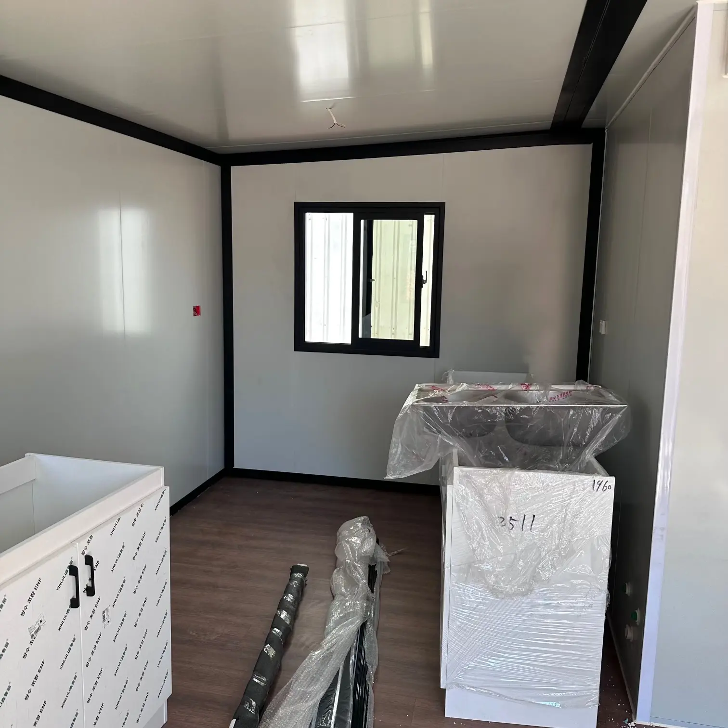
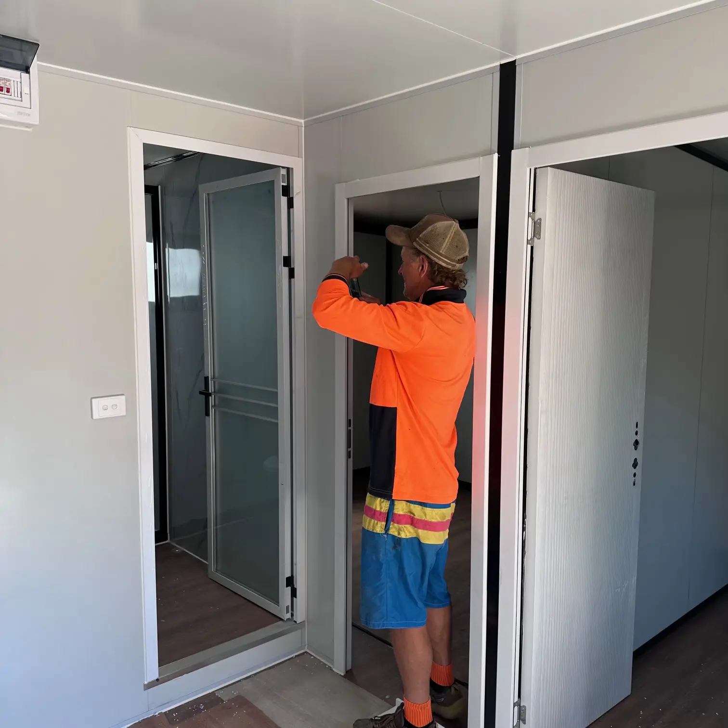
Remote projects are assessed individually. Delivery access, unloading or cranage, foundations, engineering, approvals, service connections and licensed trade work are confirmed and quoted for each site.
Discuss a remote project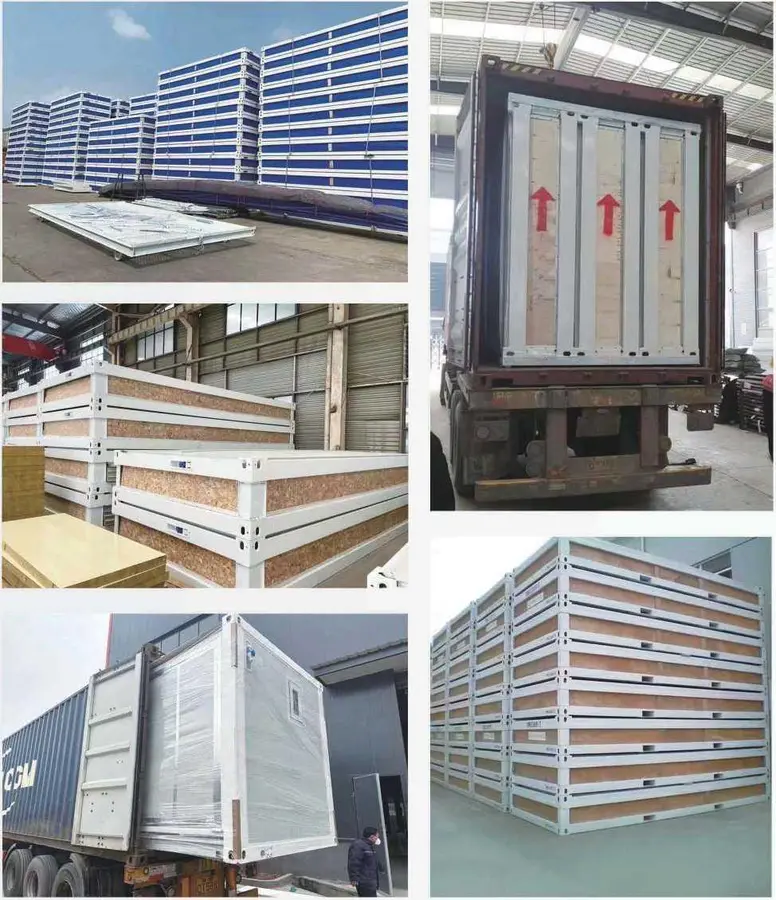
07 — BUILD RESPONSIBLY
Sourced efficiently.
Delivered responsibly.
Prefabricated buildings are not automatically permit-free. Planning approval, a building permit, engineering and licensed electrical or plumbing work may be required depending on the site and intended use.
- Site-specific approval requirements
- Engineering and building-code review
- Foundations, tie-downs and installation scope
- Clear inclusions before purchase
Customers should confirm requirements with their local government. Final product specifications, certifications and suitability must be verified for each order.
08 — REQUEST PRICING
What are you looking
to build?
Send the building type, intended use, delivery postcode, preferred size and any layout ideas. We can then prepare an accurate project-specific proposal.
Start an enquiry